Designing for the Future in Ponsonby
The way we design homes today has to account for how people will actually live in them ten and twenty years from now. Here is how we think about that at the concept stage.
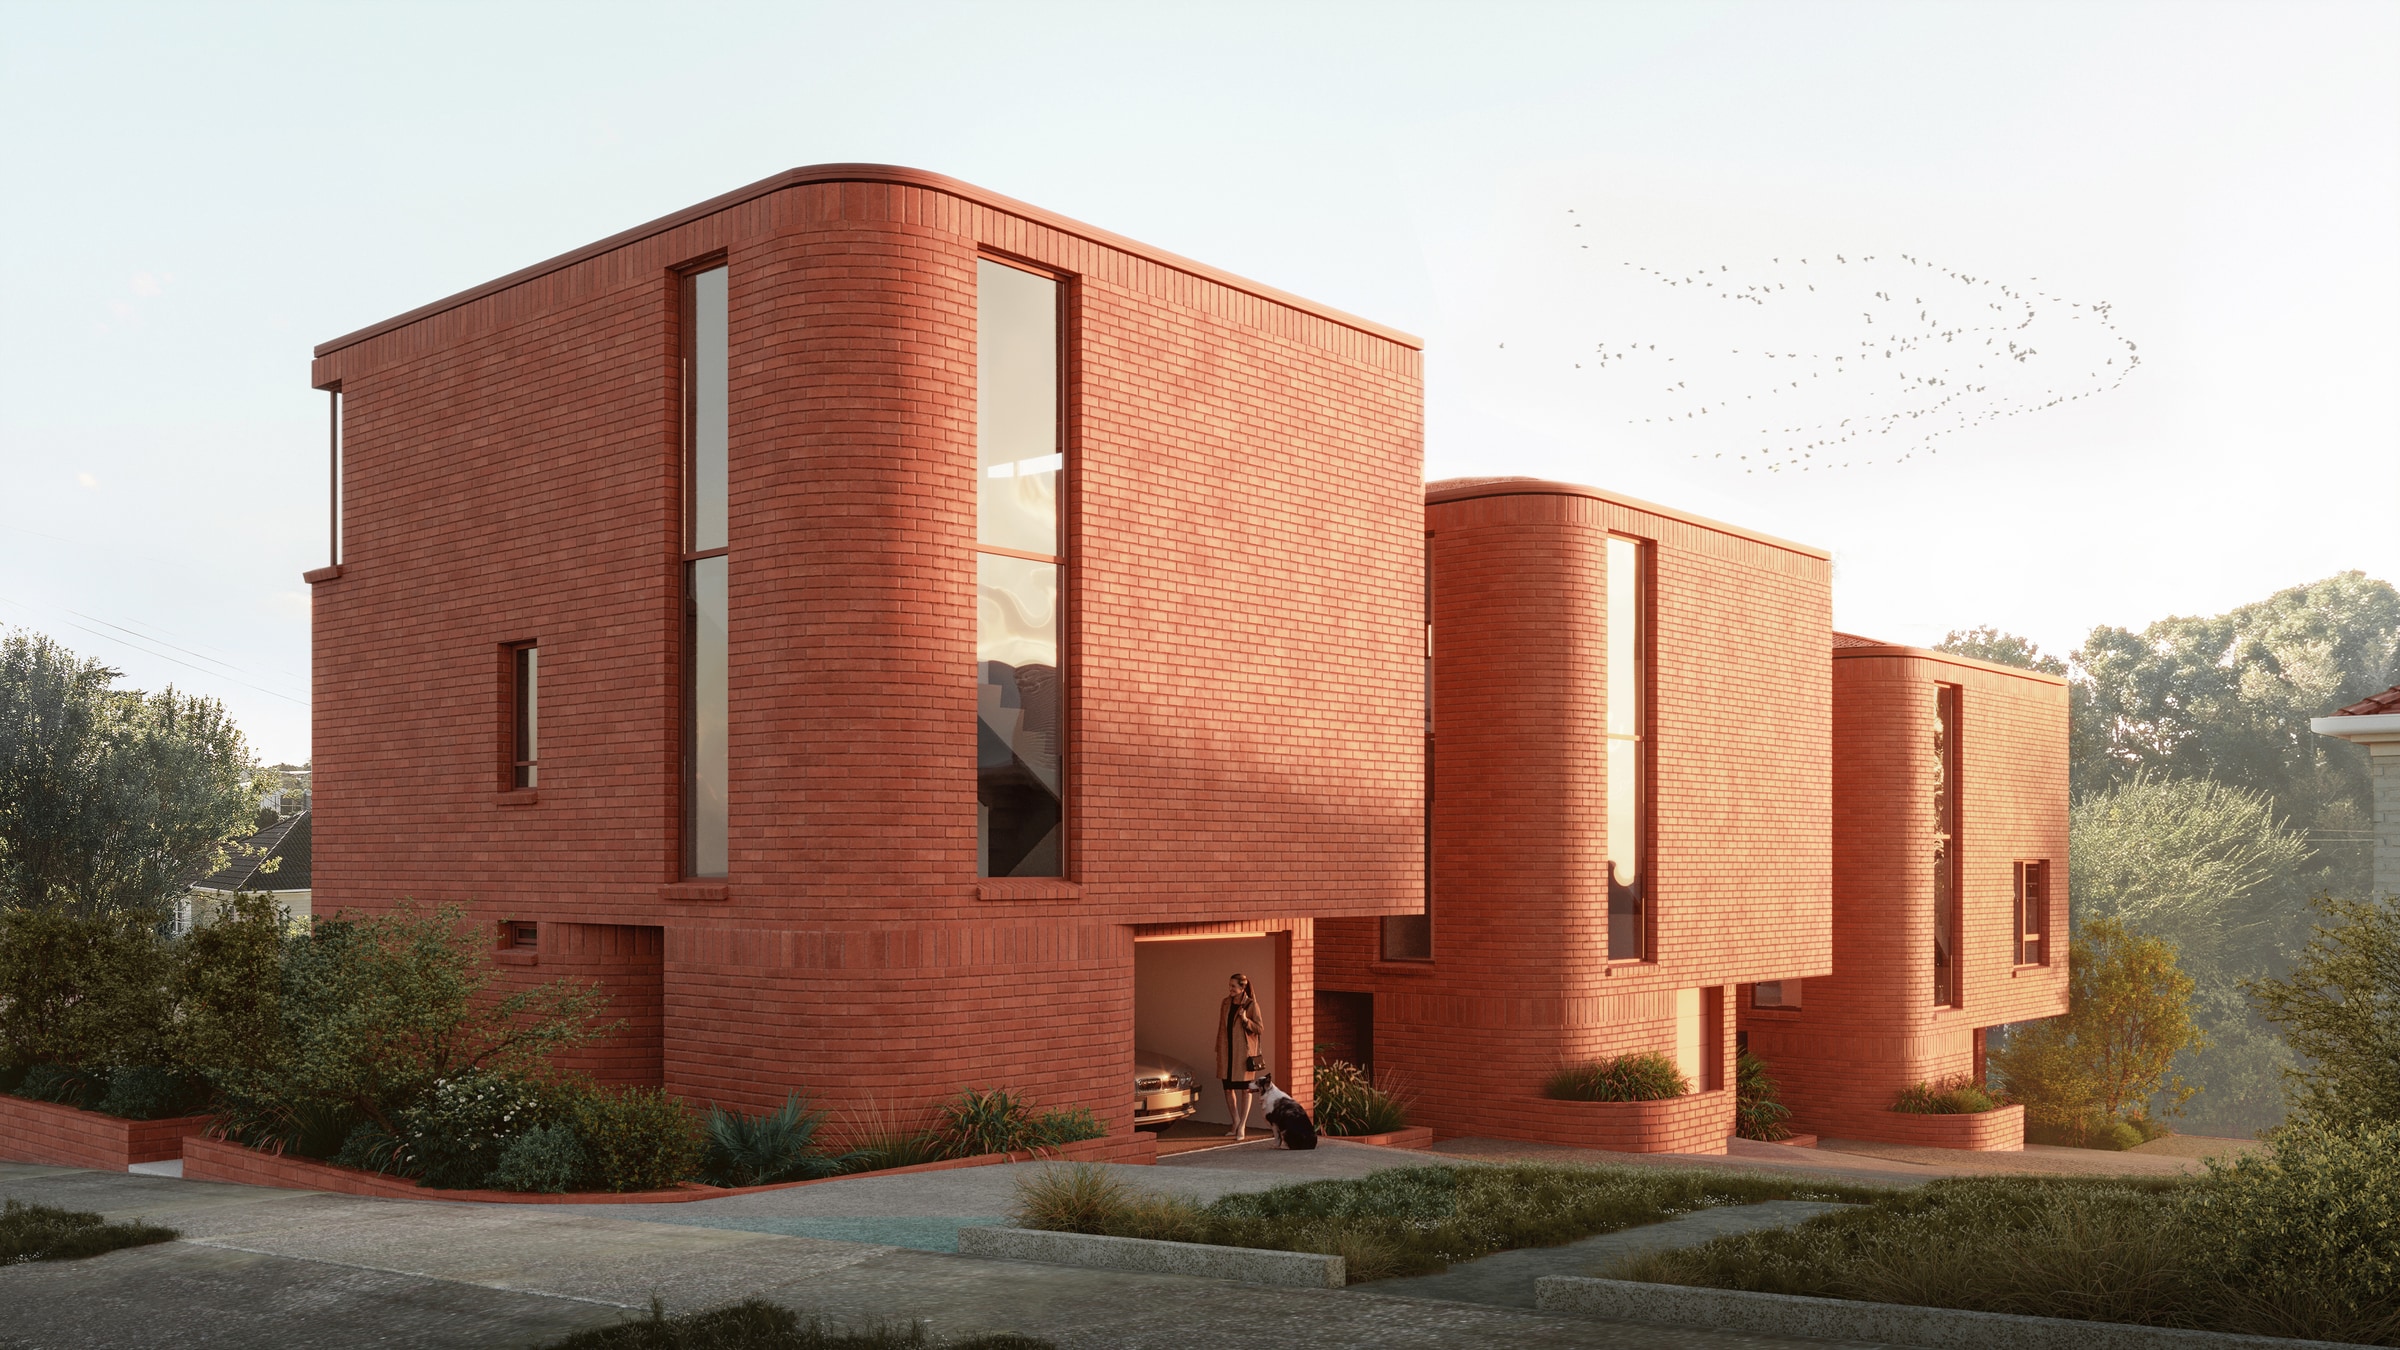
Every project starts with the constraints of the site, and in Ponsonby those constraints are particularly specific. Tight urban sections, heritage overlays, and boundary conditions shared with neighbouring villas all shape what a design can do before a single wall is drawn. Add to that the shifting weather patterns Auckland is seeing, heavier rainfall events and more pressure on ageing stormwater infrastructure, and site strategy becomes a genuine design problem, not a compliance checkbox.
Orientation, drainage falls, and material selection get worked out together, early, because getting them wrong on a narrow inner city site is expensive and disruptive to fix once foundations are in. A roof designed to manage water efficiently on a tight urban footprint, cladding chosen for how it will actually perform over decades, and floor levels set with future weather intensity in mind, these are decisions made in the first weeks of design, not adjustments made once the neighbours are already living beside a construction site.
Solar generation, battery storage, EV charging, and heat pump systems are no longer specialist additions. We design roof geometry, switchboard capacity, and plant space to accommodate them whether or not a client is installing them on day one, because retrofitting a villa or a new build for these systems later usually means cutting into finished walls and roofs that were never designed to take them.
The same logic applies to how people use their homes. A study that is genuinely a study, with proper acoustic separation and its own light and ventilation, holds up over time far better than a spare bedroom pressed into service as an office. We draw these spaces to function as what they will actually become, not just what they are called on day one.
Because our architecture and construction sit under one roof, the person drawing the detail and the person building it are working from the same understanding of what is achievable on a constrained Ponsonby site, and what it costs. A junction that looks resolved on paper but is difficult to build correctly against a neighbouring boundary gets caught at the drawing stage, not discovered on site months into construction.
That matters most on the decisions that are hard to undo. Foundation design where excavation space is tight, structural provision for a future addition on a compact section, or sequencing that lets a client extend or reconfigure later without reworking the original structure, these are the calls that separate a home built for the next twenty years from one that is simply built for the day it is finished.
If you are planning a new home or a substantial renovation in Ponsonby and want the long view built into the design from the outset, our architectural design and build team is the place to start.