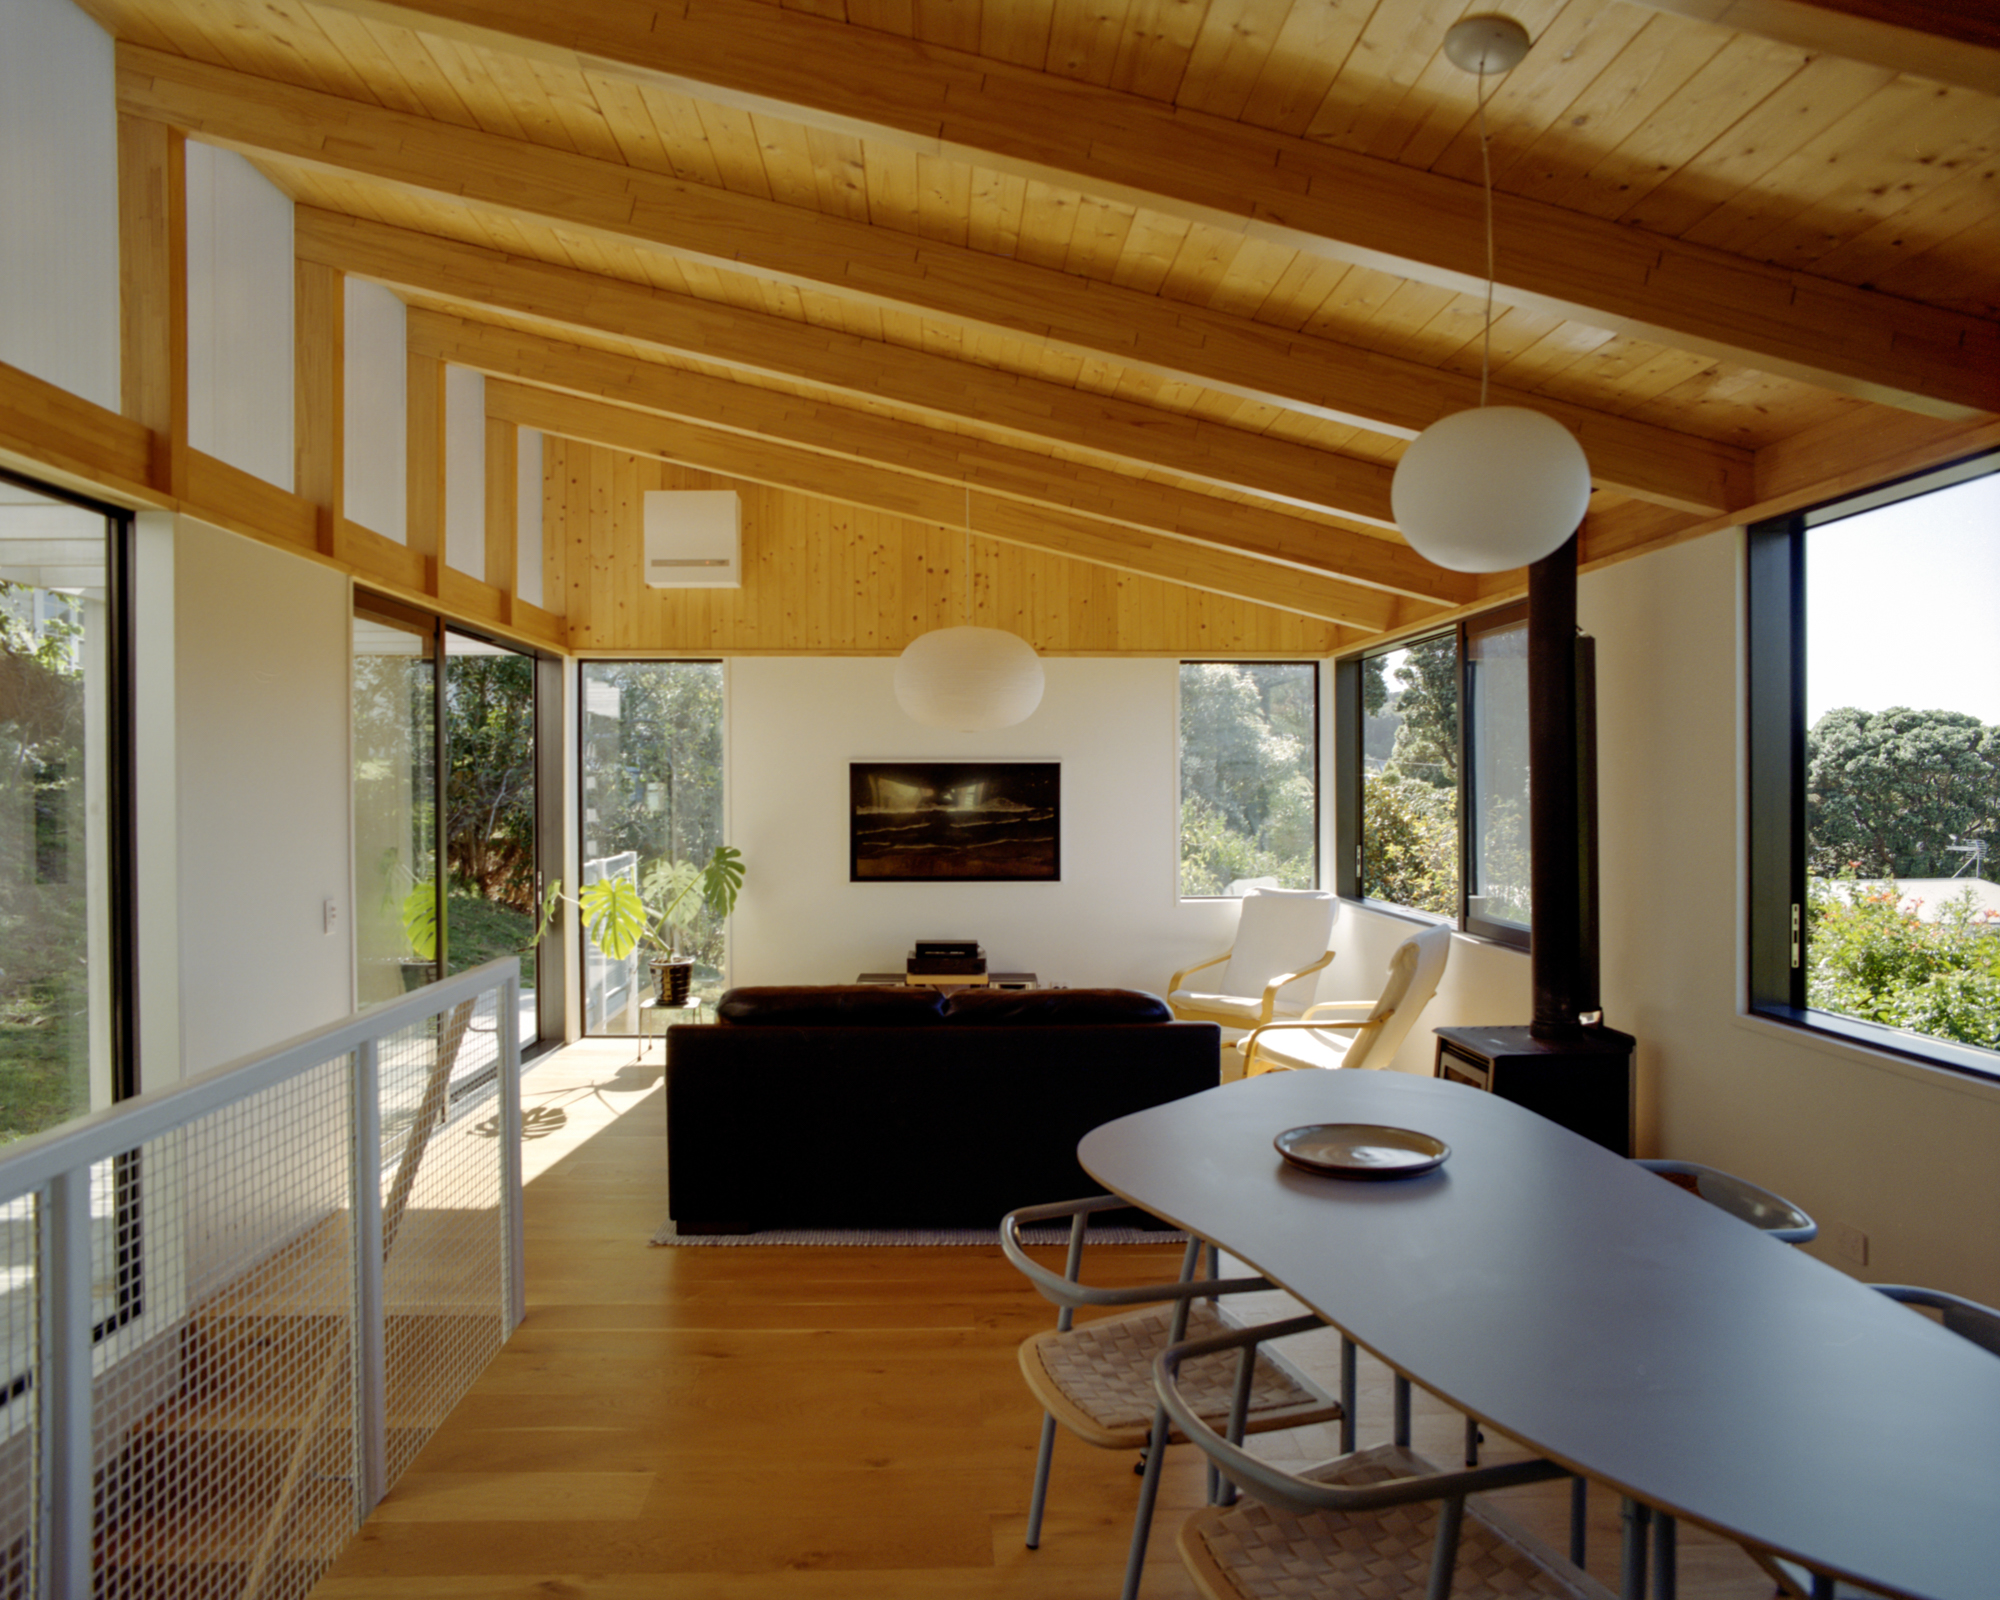
New Home Construction, Auckland
Building a home is an exciting part of your journey as a homeowner, but it can also be daunting with many moving parts. We’re here to make it an enjoyable and stress-free experience for you.
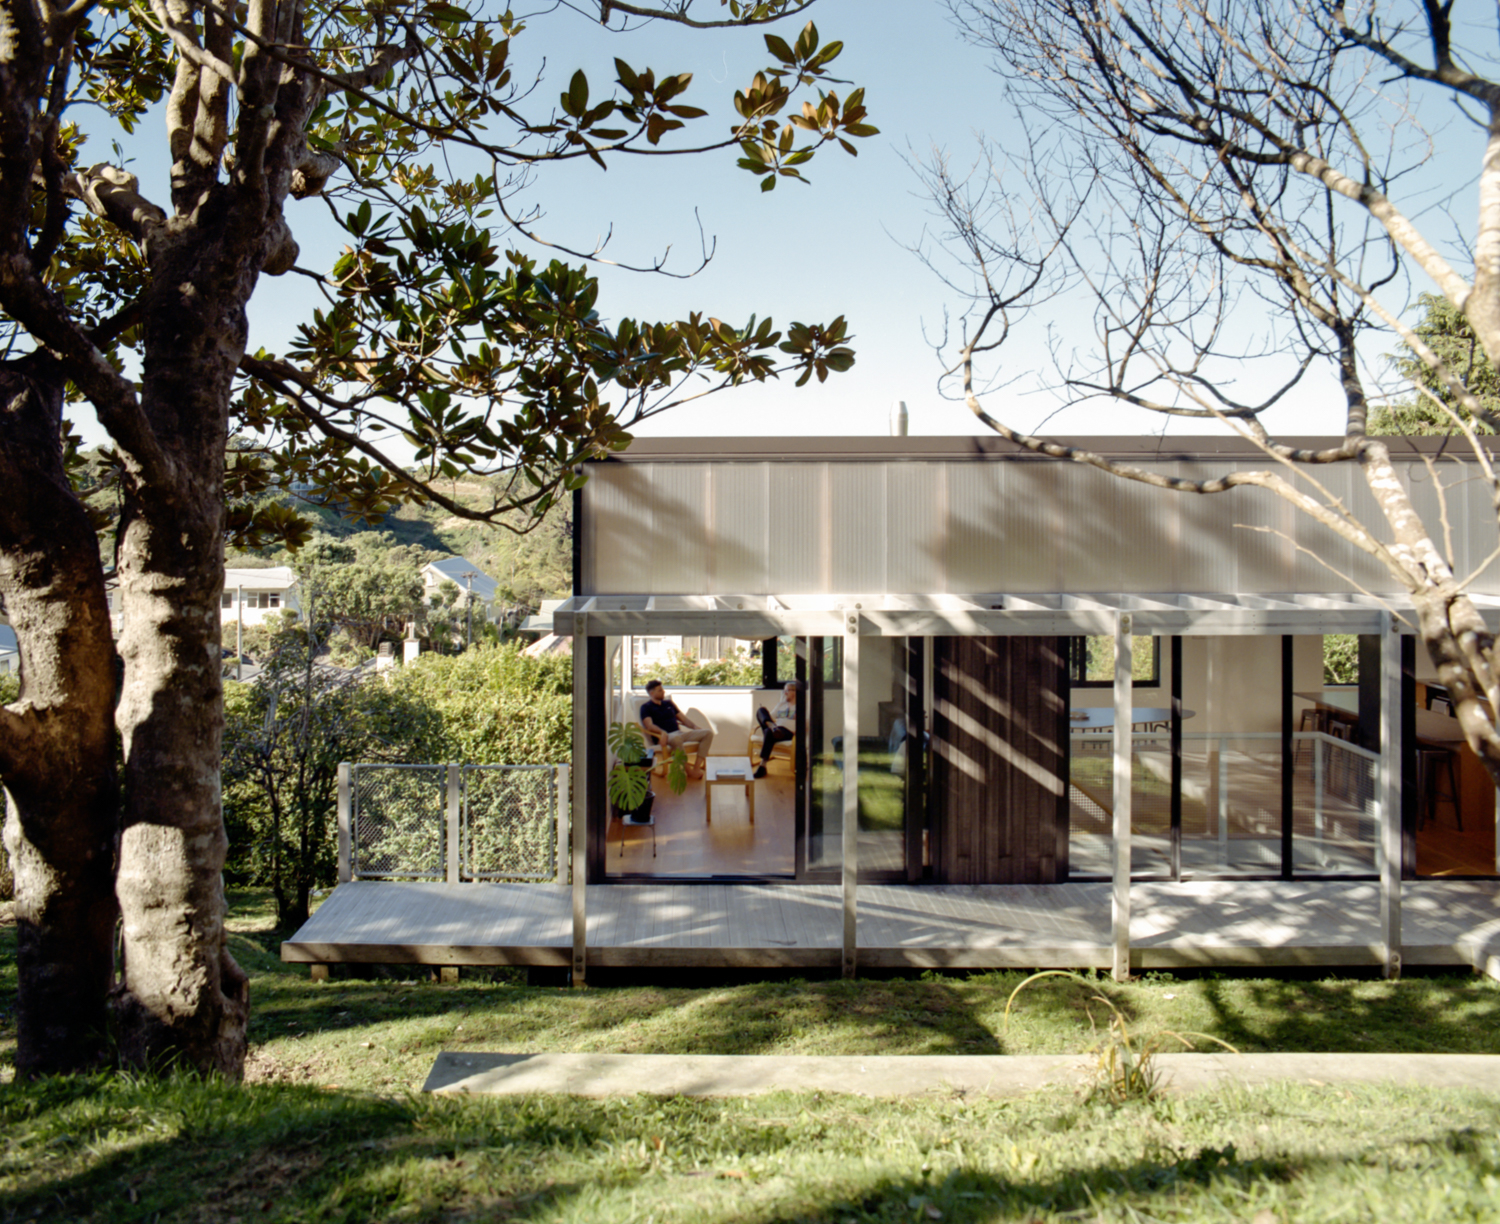
working with your vision and budget
Whether you’re after a contemporary, luxury or classic look, we can advise you on all aspects of the design, materials and costs involved.
Already have architecturally designed plans? Our hand-picked, licensed builders will partner with you to bring your architect's vision to life exactly as designed, no compromises, no reinterpretation. If you haven't engaged an architect yet, our Architectural Design & Build service can take care of both design and construction as one team.
Our selection of builders are not just known for their skills, but also for their ability to form lasting client relationships and guide you every step of the way.
Every Bare Construction home is built with the finest details considered, to give you the lifestyle you deserve.
Contact us with us to get started.
our process
building a new home: our process from start to finish
Building a home is one of the most personal and rewarding journeys you can undertake — and we’re here to make it smooth and transparent, while giving you peace of mind. Here’s what you can expect from Bare Construction:
1. initial consultation & design brief
Your journey typically begins with an architectural firm. You may already have a firm in mind, but if not, our sister company Bare Architecture is happy to engage with you.
You’ll meet with their design team to discuss your vision, needs, lifestyle, and budget. In many cases, you’ll already have a concept design or preliminary plans in place by the time we get involved. Our builders will help you bring these designs to life.
2. pricing estimate
Once your design is ready, we’ll price the build by working with trusted suppliers and subcontractors to create an accurate, transparent estimate. Design updates can then be made to ensure the project stays within your targeted budget.
We’ll work with you to ensure the pricing aligns with your priorities and expectations — whether that’s maximising quality, staying within budget, or finding a balance between the two.
3. choosing a pricing model
You’ll then decide on a pricing model that suits you best:
option 1: cost reimbursable where costs are billed as the project progresses. You’ll receive a weekly report showing all activity and spend, as well as a monthly report and invoices.
This option offers flexibility and full transparency — ideal for custom builds that may evolve during construction.
option 2: lump-sum contract
You’ll receive a fixed total price for the agreed scope of work. We’ll provide monthly progress reports, keep you updated on budget tracking, and manage all council inspections.
Invoices are issued during the first week of each month.
4. financing & approval
Once the final scope of work and pricing is agreed and you're ready to go ahead, we’ll sign the contract together and lock in a start date for construction.
5. construction begins
We begin building your new home. This is often the stage clients feel most anxious about, months of decisions and planning are now becoming a physical reality, and it's natural to want reassurance that everything is being managed properly.
Whether the design has come from our in-house team at Bare Architecture or an external architect and consultants you've engaged, Bare Construction leads the project from this point forward. We take on the coordination between everyone involved, architects, engineers, consultants, and subcontractors, so you're not left managing multiple relationships or chasing different parties for updates. We manage all communication with the council, subcontractors, and inspectors directly, so you always know exactly what's happening on site.
We take a proactive approach throughout, if a decision needs to be made, a detail needs resolving, or an opportunity comes up to improve the outcome, we raise it early and work through it with your design team rather than waiting for a problem to surface. You'll receive regular progress updates, whether that's a weekly report under the cost reimbursable model, or monthly updates under a lump sum contract, so you're never left wondering where things stand.
Our goal through this stage is simple: you should feel confident and in control throughout, knowing we're actively driving the project forward on your behalf, not just building to a set of plans.
6. final approvals
As construction nears completion, we begin the final compliance steps:
- We apply for Practical Completion with the engineer.
- We collect Producer Statements from all subcontractors and designers involved.
- These are submitted to the council to obtain your Code Compliance Certificate (CCC).
- Once the CCC is granted, you are able to move into your new home.
7. completion & handover
When the build is complete, we don’t just hand over the keys and disappear, we stand by the quality of our work.
Your home is covered by a 10 Year weather tightness warranty, giving you peace of mind for the long term. We also offer a 12-month defect liability period, if any minor issues arise, we'll return to make it right. Beyond that, you'll have ongoing access to BareCare, our dedicated aftercare service, so you're genuinely looked after well after you've moved in.
Our team will take professional photographs of your new home, a proud moment worth capturing.
Ready to take the first step? Contact us to get started.