One construction team backed by a Registered Architect
Most architectural homes in Auckland are built by two separate businesses who meet somewhere in the middle: an architect who designs, and a builder who prices what they are handed. Every gap between those two businesses becomes your problem, in redesigns, budget blowouts, and delays. Bare Construction and Bare Architecture sit under one roof, so the same team that draws your home builds it.

one team, one set of decisions
Great homes begin with great design, and the best results happen when the same team is responsible for both. Bare Construction and Bare Architecture work as a single team on every architectural design and build project, so nothing is lost between drawing and building.
Bare Architecture is led by Ben Sutherland. Prior to studying architecture, Ben began his career as a builder at just 16, giving him a hands-on understanding of how homes are actually put together. That experience shapes every design decision, resulting in homes that are not only beautiful on paper, but functional, durable, and cost efficient on site.
Bare Construction is led by Michael Sutherland, whose background includes overseeing some of Sydney's most prestigious developments, including Hillside and Vaucluse, where exclusive homes have commanded up to $65 million AUD, with a career spanning CMP Construction, Richard Crookes, and Lords Group across New Zealand and Australia.
Because of our close working relationship, the journey from concept to completion is smoother and more transparent. We work together from the earliest design stages to ensure your vision is achievable within your budget and timeframe, reducing delays, surprises, and unnecessary costs.
what we offer
where we design and build
We design and build architecturally across Auckland, from Pt Chevalier through to Glendowie including Herne Bay, Ponsonby, Remuera, and Parnell. We also take on design and build projects in Pukekohe, Browns Bay, Mairangi Bay, Patumahoe, East Auckland and on the North Shore including Takapuna and Devonport. If you're unsure whether your area is covered, get in touch we're happy to talkit through.
FAQ’s
case study - moira, ponsonby
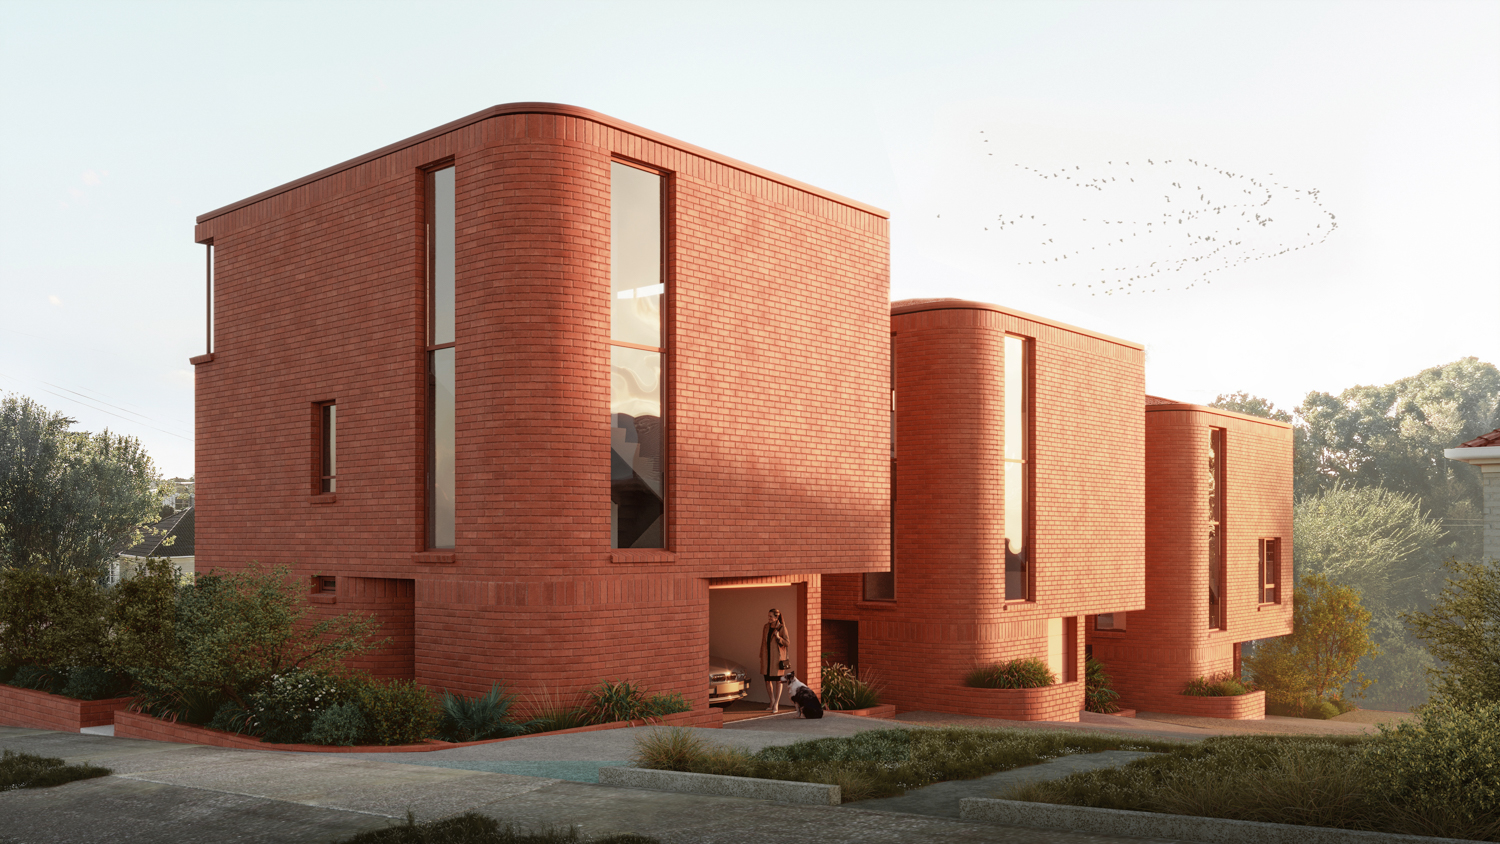
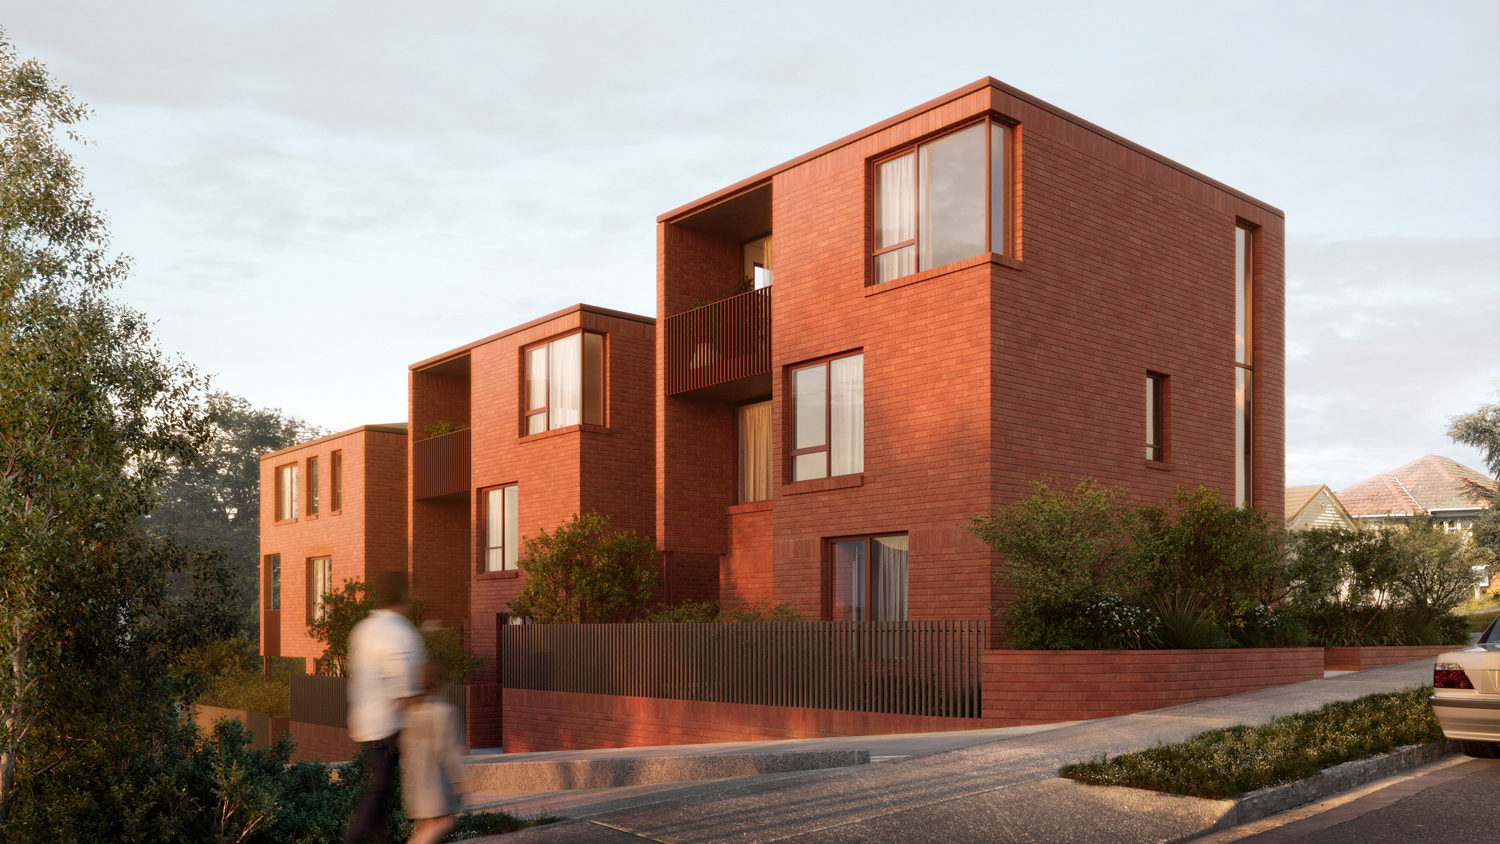
The brief for Moira sounded simpleon paper: replace one tired home on Moira Street with three architecturallydesigned homes on the same site. In practice, it meant solving a problem mostdevelopers would have avoided altogether, how do you fit three genuinelydistinct, freestanding homes onto a single Ponsonby section without any of themfeeling like an afterthought, a compromise, or a copy of the one next door.
Bare Architecture's answer was totreat the three homes as one piece of architecture told in three parts, ratherthan three separate designs competing for the same site. A single, confidentmaterial palette, deep oxide red brick, matching mortar, roofing and joinery,runs through all three, so the collection reads as deliberate and cohesiverather than crowded. Early design work focused on orientation as much aslayout: each home was angled slightly differently to hold onto northern andafternoon sun and its own framed view toward Coxs Bay, so no home was leftfacing directly into its neighbour, a real risk on a site this tight.
That site tightness createdgenuine pressure on the budget early on, particularly around the concretepodium each home sits on, a costly but non-negotiable design move needed toanchor the buildings to a sloping site and let them step naturally with the landrather than fight it. Because Bare Construction was pricing the design as itdeveloped rather than quoting a finished set of drawings, the team could holdonto that podium and its structural benefits while value engineering elsewhere,simplifying junctions, standardising joinery sizes across the three homes, andsequencing the concrete work to reduce cost without touching the architecturethat actually mattered. Nothing about the final result reads as a home that wascut back to hit a number.
That same closeness between designand build carried through to the interiors, where buyers were able to choosefrom real upgrade options on finishes and fittings, priced and delivered by thesame team that designed the base specification, rather than a wish list handedoff to a separate contractor to interpret and requote. European oak flooring,oak veneer joinery, natural stone, and brushed metal formed the restrained basepalette, with the bolder red of the exterior drawn back in through thebathrooms, tying each home's interior back to the architecture around it.
The result is three homes thatsolve a genuinely difficult site brief without any of the compromises thatbrief usually forces, three distinct identities, one confident materiallanguage, and a shared landscape design, by a registered landscape architect,that folds outdoor space into the flow of all three homes rather than dividingit up as an afterthought. It's what the design-and-build model is supposed todeliver: a difficult problem solved once, properly, by the same team from firstsketch to finished home.