Propping a House From Underneath: A St Heliers Renovation
Some renovations change what a house looks like. This one changed what it stood on, we propped an entire St Heliers home, dug new foundations beneath it, and reconnected it to a new steel structure, while the owners kept living in half of it.
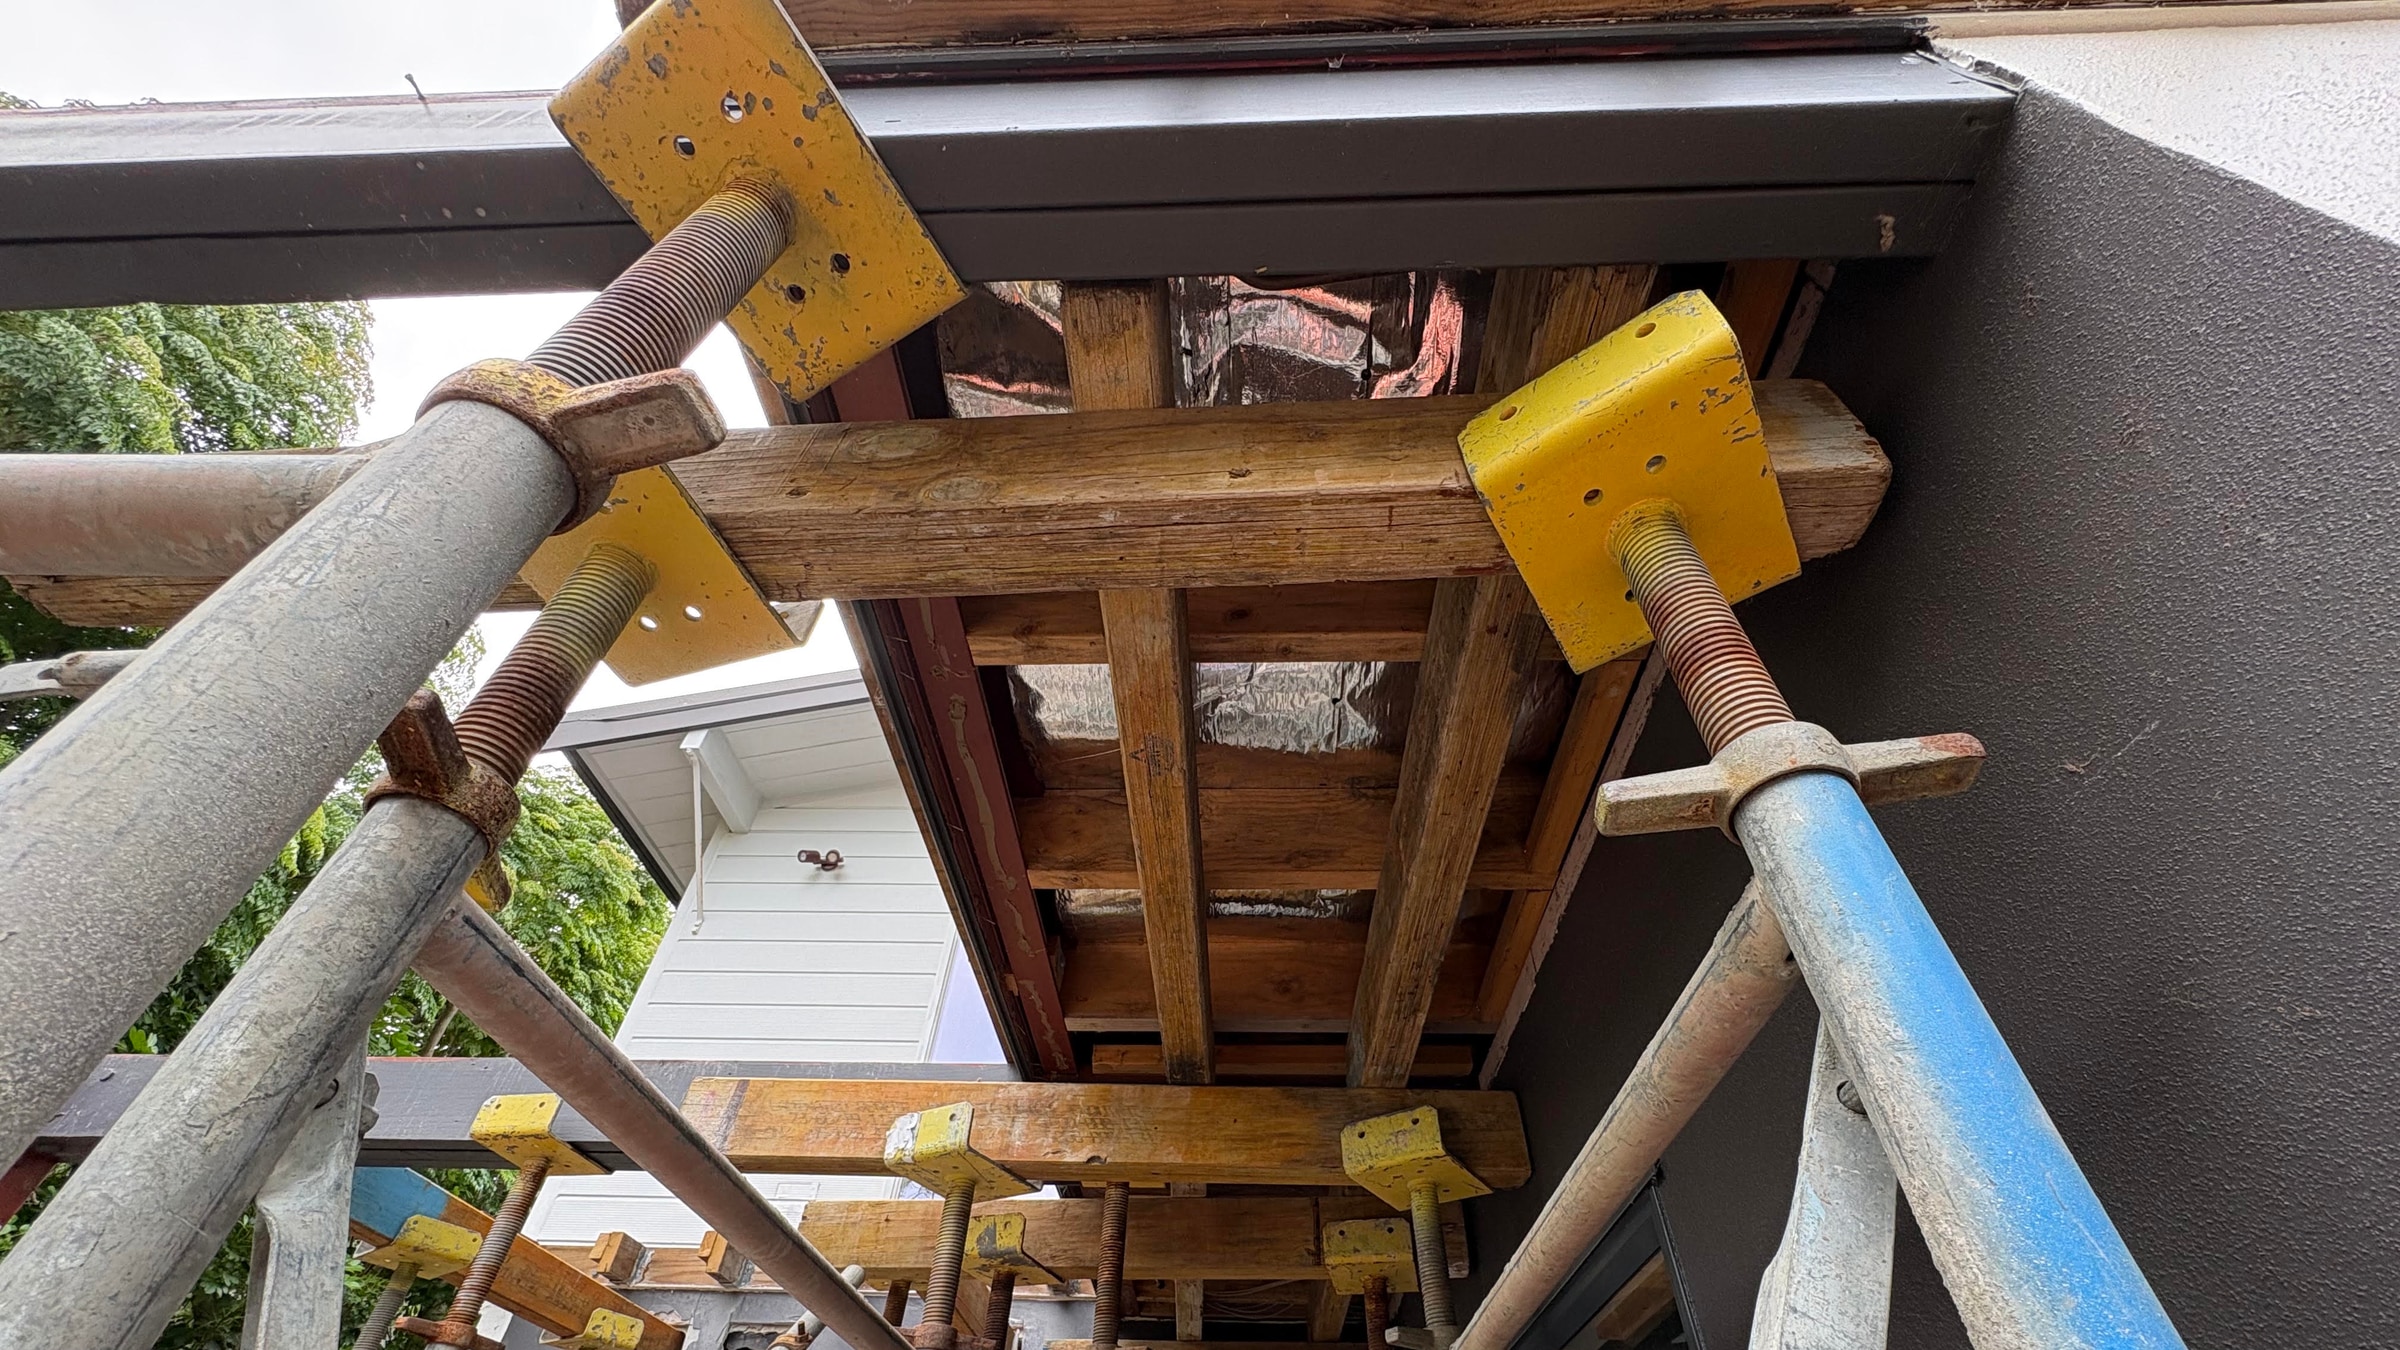
You can't lift a house off its foundations and set it aside while you fix what's underneath, but that's effectively what this project asked us to do. The existing home needed new foundations and structural steel beneath it, which meant the entire load the ground had always carried had to be temporarily transferred somewhere else, onto a propping system, before a single foundation could be excavated.
That's not a job you improvise. Every prop, every point of temporary support, gets engineered to carry a specific load for a specific duration, and the sequence of removing old support and installing new has to happen in an exact order or the whole plan falls apart, sometimes literally.
The sequence ran in four distinct stages. First, temporary propping went in beneath the sections of the house being worked on, engineered to carry the building's weight while the ground below was excavated. Second, new foundations were poured in the now-cleared space beneath the propped structure. Third, new structural steel was installed onto those foundations, the permanent frame the house would eventually sit on. Fourth, and only once the steel had cured and been signed off, the house was carefully lowered and reconnected onto its new structure.
Each stage had a hard dependency on the one before it. You can't pour foundations under a house that isn't adequately propped, and you can't reconnect a house onto steel that hasn't been properly cured and inspected. Rushing any one stage to save time on the programme is exactly how this kind of project goes wrong.
A house sitting on temporary props isn't a static situation, it shifts slightly with weather, wind load, and the vibration of ongoing construction nearby. Every prop point was monitored throughout the works, and the propping design itself was engineered with margins that accounted for exactly this kind of movement.
There's no version of this project where a mistake is a minor one. If a temporary support point failed, the consequence isn't a delay, it's a structural collapse with people living in the building. That reality shaped every decision on site, from how trades sequenced their work around the propped areas to how often the propping was inspected.
The moment you open a wall or a roof section for a new structural connection, you've created a path for water straight into a house that's still being lived in. Full building shrink wrap solves this completely, but it's expensive, and on a project like this, where the exposed area was concentrated around specific junctions rather than the whole envelope, it would have been overkill.
Instead we used targeted temporary waterproofing, self-adhered membranes and temporary flashings at the actual openings and connection points, upgraded and adjusted as the works progressed and different sections opened up. It's a judgement call every renovation like this needs someone experienced to make, spend on wrapping everything for peace of mind, or spend precisely where the actual risk is and put the rest of the budget into the build itself.
For the full duration of the works, the owners continued living in the section of the house that wasn't under construction. That meant hard physical separation between the work zone and the occupied zone, controlled site access so trades weren't walking through a family's living space, and a construction programme that had to respect normal daily life happening metres away from an active structural works site.
It also meant the propping, foundation, and steel sequence had to run without ever compromising access, power, water, or weathertightness to the occupied half of the house, on top of everything else it already had to get right.
If your renovation involves working beneath or through the existing structure of a home you'll still be living in, ask your builder how they plan and monitor temporary propping, not just whether they've done it before. Ask how they decide between full weatherproofing and targeted protection, and get specific about how they'll keep the occupied part of your home safe, dry, and separated from an active construction zone for the length of the project. If you're planning a project like this, talk to Bare Construction about how we manage risk without disrupting your daily life.
get in touch
Call: +64 21 211 7946
Email: michael@bareco.nz
Ben Sutherland
Email: ben@bareco.nz
Bare Construction • New Zealand Owned and Operated, 20 Prosford Street, Ponsonby Auckland 1011 • Privacy Policy