Where Design Meets Craft: Finishing an Orakei Home
The last few weeks of a build are where a good home becomes a great one. Here is a look at the final touches on our Orakei project, and why design, craftsmanship and the right team have to work as one.
Every architectural home reaches a point where the structure is up, the roof is on and the big moves are done. Visitors often assume the job is nearly finished. In our experience the opposite is true. The last stretch of a project is where the design intent either survives or quietly gets lost, and it is where a builder's real standard shows.
On our Orakei project that meant curved walls that had to read as one continuous line, steel and timber meeting at clean junctions, and garden walls laid course by course to a string line so that every joint sits true. None of it is visible on a drawing in the way it is visible on site. A drawing tells you where a wall goes. Craftsmanship decides whether that wall looks like it belongs there.
This is why we approach the final stages with the same attention as the first. The finishing trades, the landscaping and the small details at thresholds, edges and corners are what a client lives with every day.
Straight walls forgive small errors. Curves do not. A curved wall built from timber framing has to follow a consistent radius from the slab all the way through to the top plate, then through the cladding and the linings. If the framing drifts by a few millimetres, the finished surface will show it in the way light falls across it.
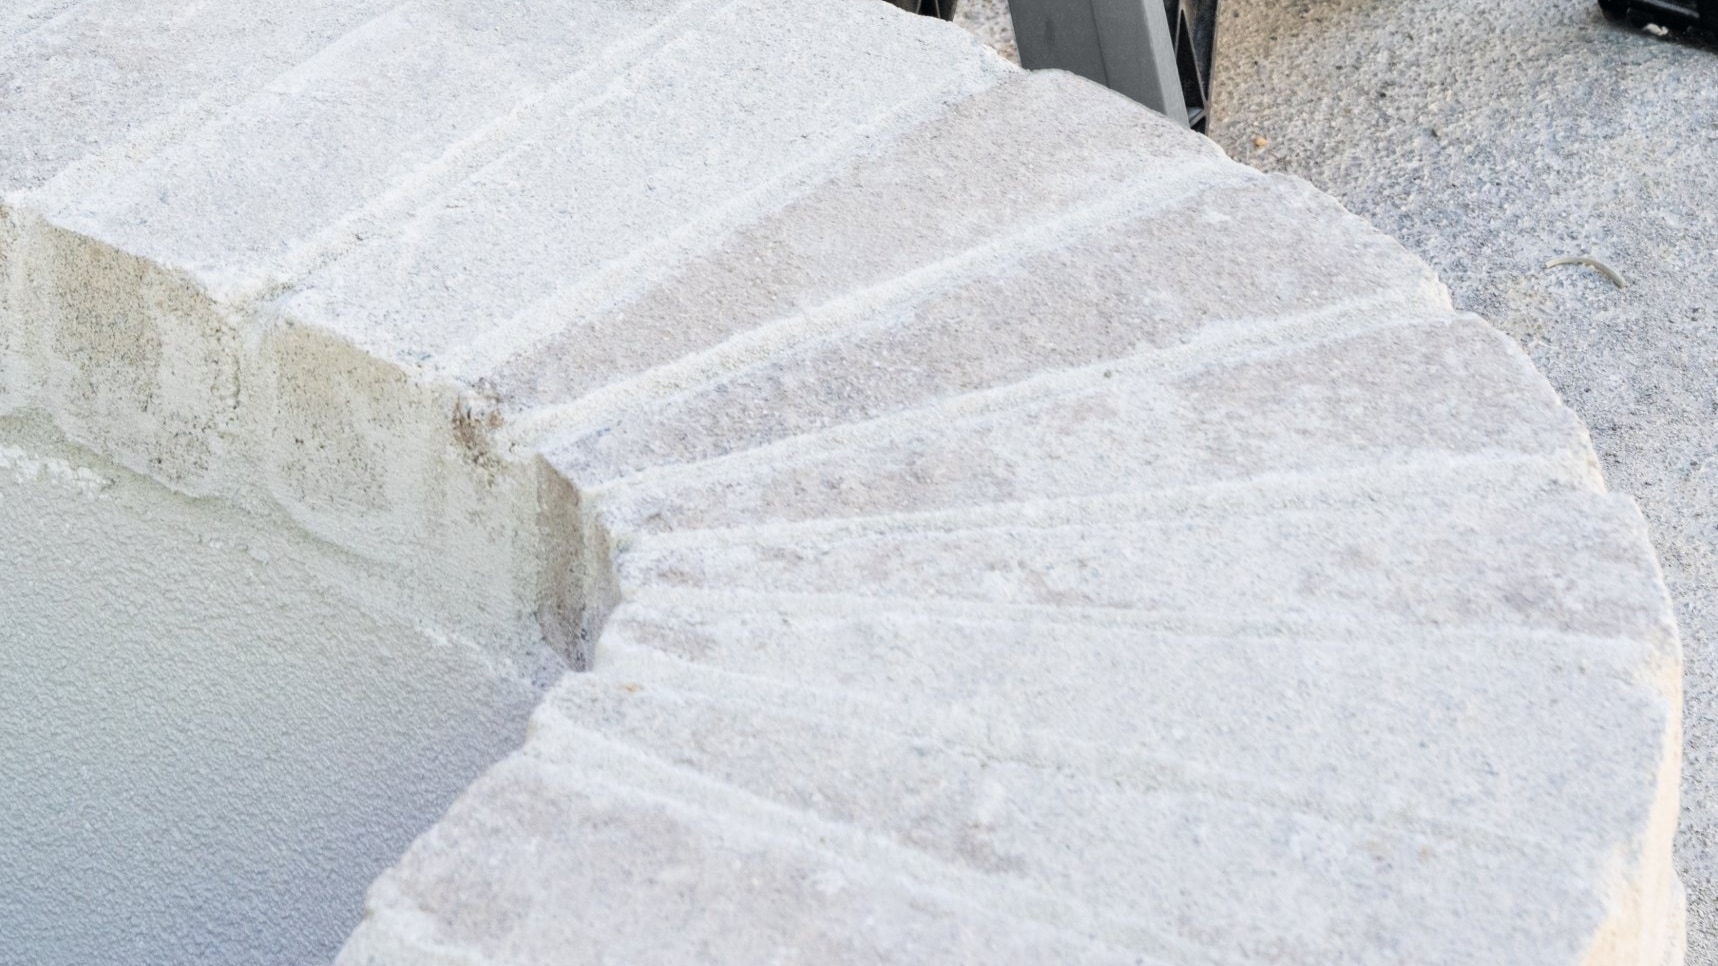
On this home the curved timber walls sit on a curved masonry base, with structural steel beams carrying the roof across the openings. Getting those three systems to line up meant close coordination between the architect, the steel fabricator and our carpenters long before anything was installed. Setting out was checked and rechecked, and the framing was built to the geometry rather than adjusted to suit it. The same discipline carried through to the masonry, where the capping on the curved garden walls was laid unit by unit so the joints fan out evenly around the radius.
That kind of work is where a design led builder earns its place. When the builder understands what the architect is trying to achieve, questions are answered in hours rather than weeks, and the design does not get simplified just because it is hard.
Landscaping on a sloping Auckland section is rarely just planting and paving. It involves retaining, drainage, ground levels, overland flow paths, boundary walls, access for machinery and the protection of existing trees, all of which have to work with the house rather than around it. It also usually happens at the end of the programme, when space is tight and many trades are still on site.
The garden walls on this project are a good example. They are laid in a warm toned brick over a blockwork base, with each course set out against a line so the finished wall follows the levels of the site and frames the garden. A wall like this has to deal with the ground behind it, the water moving through it and the way it meets paths, steps and planting. When those questions are answered early, the finished landscape looks effortless. When they are left late, it shows.
That is why we bring landscape thinking into our planning from the start rather than treating it as an afterthought. The outdoor spaces of a home in Orakei, Mission Bay or St Heliers are often as important to the way a family lives as the rooms inside.
The idea that detail and craft carry a building is not new. The phrase "God is in the details" is often attributed to Ludwig Mies van der Rohe, whose buildings depended on exacting joints between steel, glass and stone. His work is a reminder that a home is judged up close, at the junctions, as much as from the street.
Alvar Aalto showed what a curve can do when it is built well. His flowing brick walls at Baker House in Massachusetts soften the building and connect it to its setting, and they only work because the masonry was laid with real precision. Frank Lloyd Wright's Fallingwater remains the best known example of a house shaped by its landscape, where the site and the architecture cannot be separated.
Closer to home, John Scott's Futuna Chapel in Wellington showed how local materials, honest construction and a deep respect for site can produce a New Zealand building of lasting quality. The common thread across all four is that great architecture needs great builders. A design is only as good as the hands that make it.
Successful projects are never the work of one person. They come from architects, engineers, carpenters, bricklayers, steel fabricators, landscapers and project managers all pulling in the same direction. The people in these photos are part of that team, and their pride in the work is visible in every course of brick and every length of framing.
What makes the difference for clients is how well that team understands the design. At Bare Construction we read an architect's drawings for the intent behind them, not just the dimensions. We work closely with the architect to resolve details on site, so their vision and the client's vision are carried through to the finished home. That means fewer surprises, better cost control and a home that matches what was promised at the start.
If you are planning an architecturally designed home in Orakei, the eastern bays or anywhere in central Auckland, we would be glad to talk about how we could help bring your project to life.